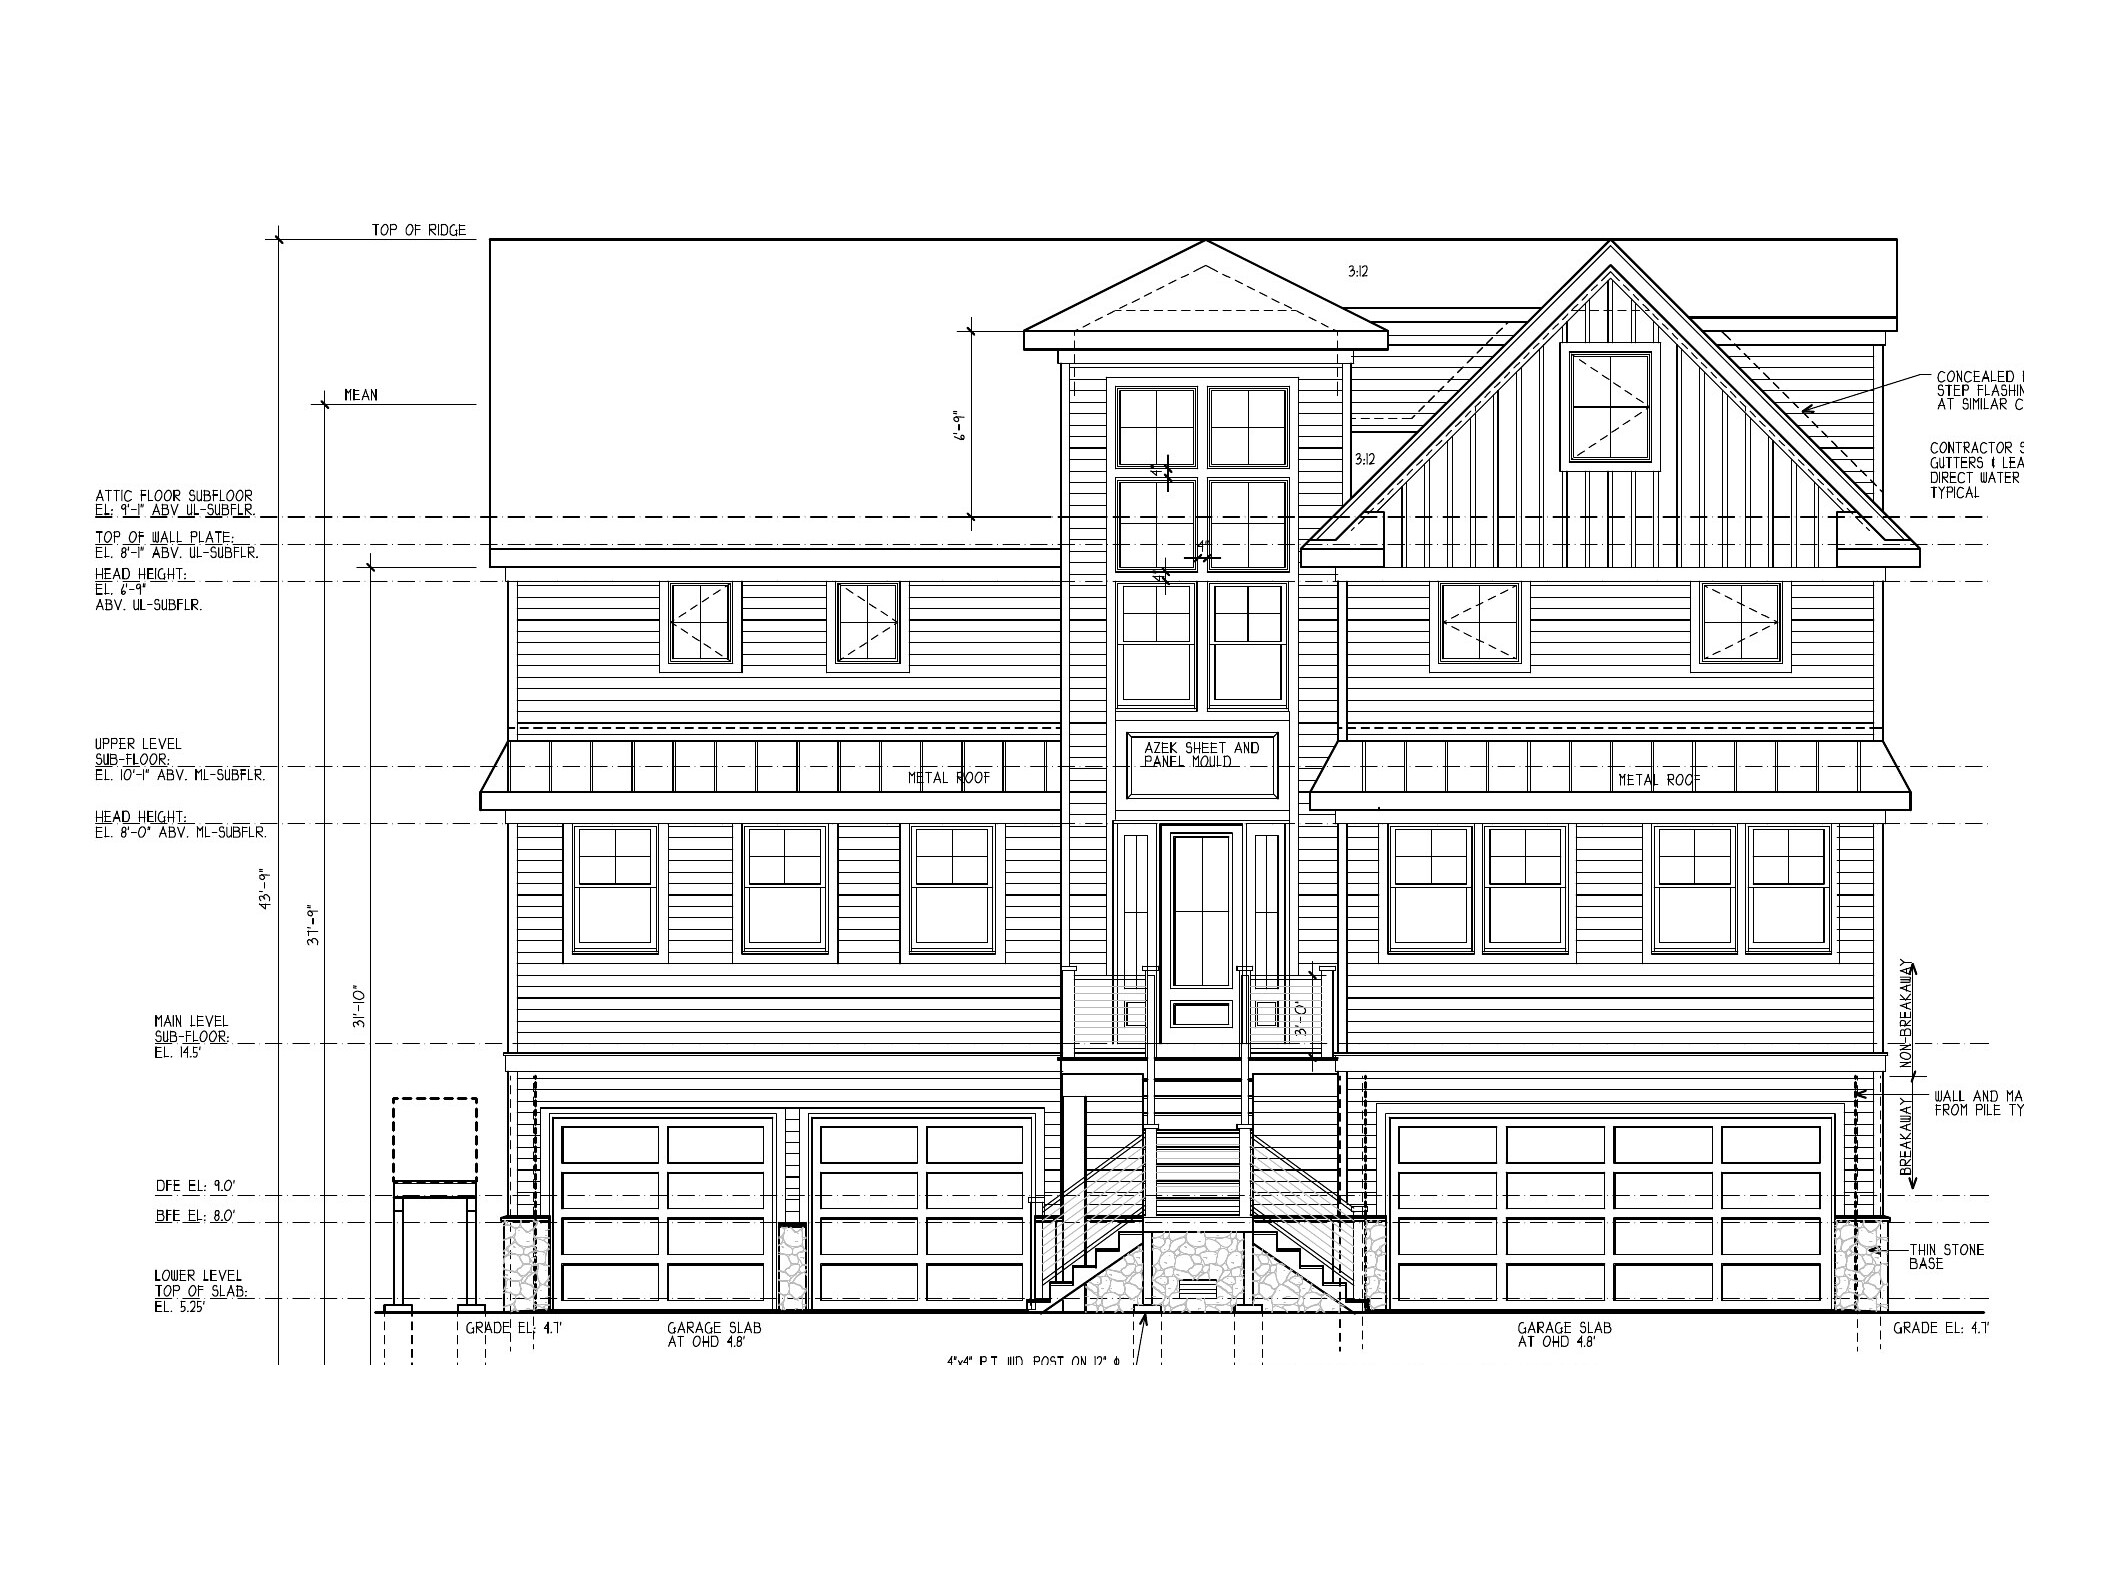
The Blueprint for Your Project
Whether you are building a new home or renovating an existing one, we provide detailed construction documents to guide the project from design through permitting and construction.
Construction documents guide contractors, engineers, and the whole construction team through the process, so your vision is realized exactly as planned. With the right documents you avoid costly mistakes, delays, and miscommunication.
Built for This Coast
For property owners on Long Beach Island, accurate construction documents are essential. Local building codes, zoning regulations, and environmental considerations all have to be factored in to keep the project compliant and the construction smooth.
What We Provide
Detailed floor plans and elevations that communicate layout and flow so contractors can execute without surprises. Compliance with local codes and regulations. Structural detail that lets your home withstand coastal conditions. And documents precise enough that contractors can give you accurate cost estimates.
Accurate Cost Estimates
With precise construction documents, contractors can provide more accurate cost estimates, which helps you stay on budget.
Construction Documents on Long Beach Island
On Long Beach Island, great design isn’t just about how a home looks—it’s about how precisely it can be built. At Beach House Architecture, our construction documents transform your vision into a clear, detailed roadmap that builders can follow with confidence.
Building along the New Jersey coast comes with strict regulations, environmental considerations, and site-specific challenges. From flood zone requirements to local zoning codes on Long Beach Island, every detail matters. Our construction documents account for it all, providing comprehensive plans that minimize delays, reduce costly errors, and keep your project moving forward smoothly.
These aren’t just drawings—they’re the foundation of a successful build. We carefully document dimensions, materials, structural elements, and construction methods so that every contractor, engineer, and inspector is working from the same precise set of instructions. The result is a more efficient construction process, fewer surprises, and a finished home that matches your expectations.
With over 30 years of architectural experience in New Jersey, Beach House Architecture has refined a streamlined, client-first process that ensures your project is handled with care from concept through completion. Whether you’re building a custom home or elevating an existing property on Long Beach Island, our detailed construction documents help turn your ideas into reality—accurately, efficiently, and beautifully.
Set up a consultation today to begin planning your Long Beach Island home with clarity and confidence.
The drawings builders price from
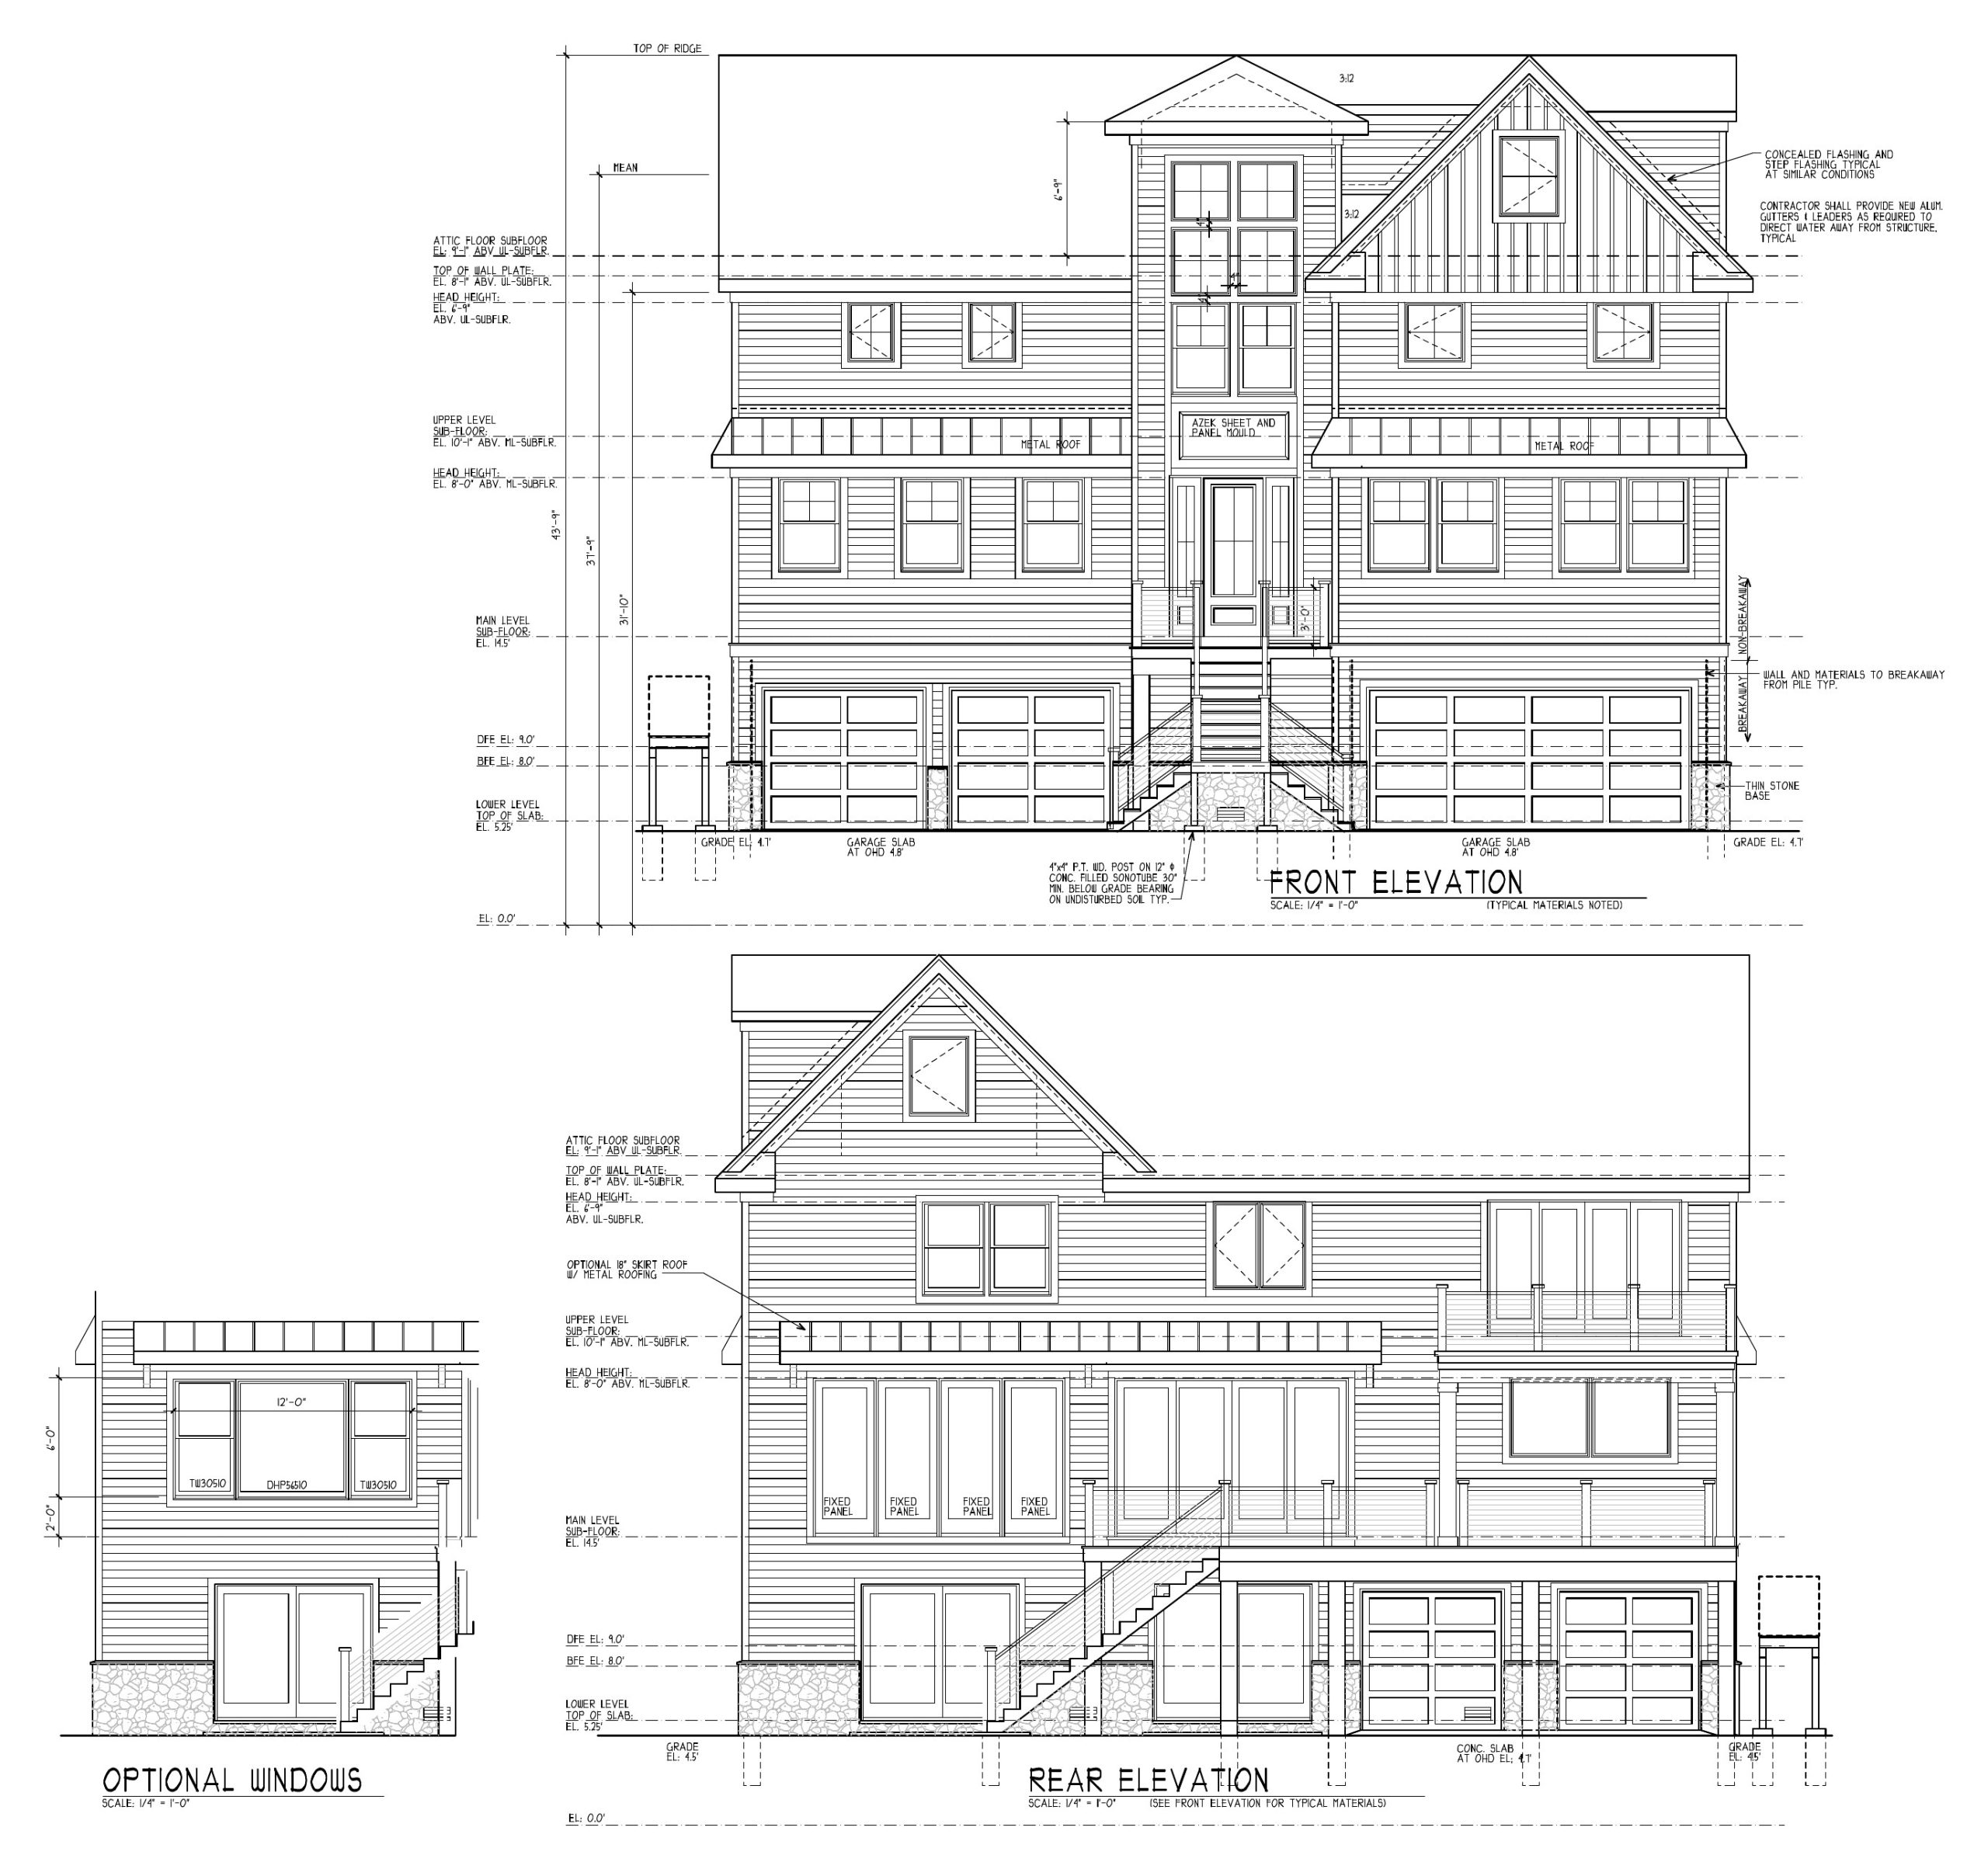
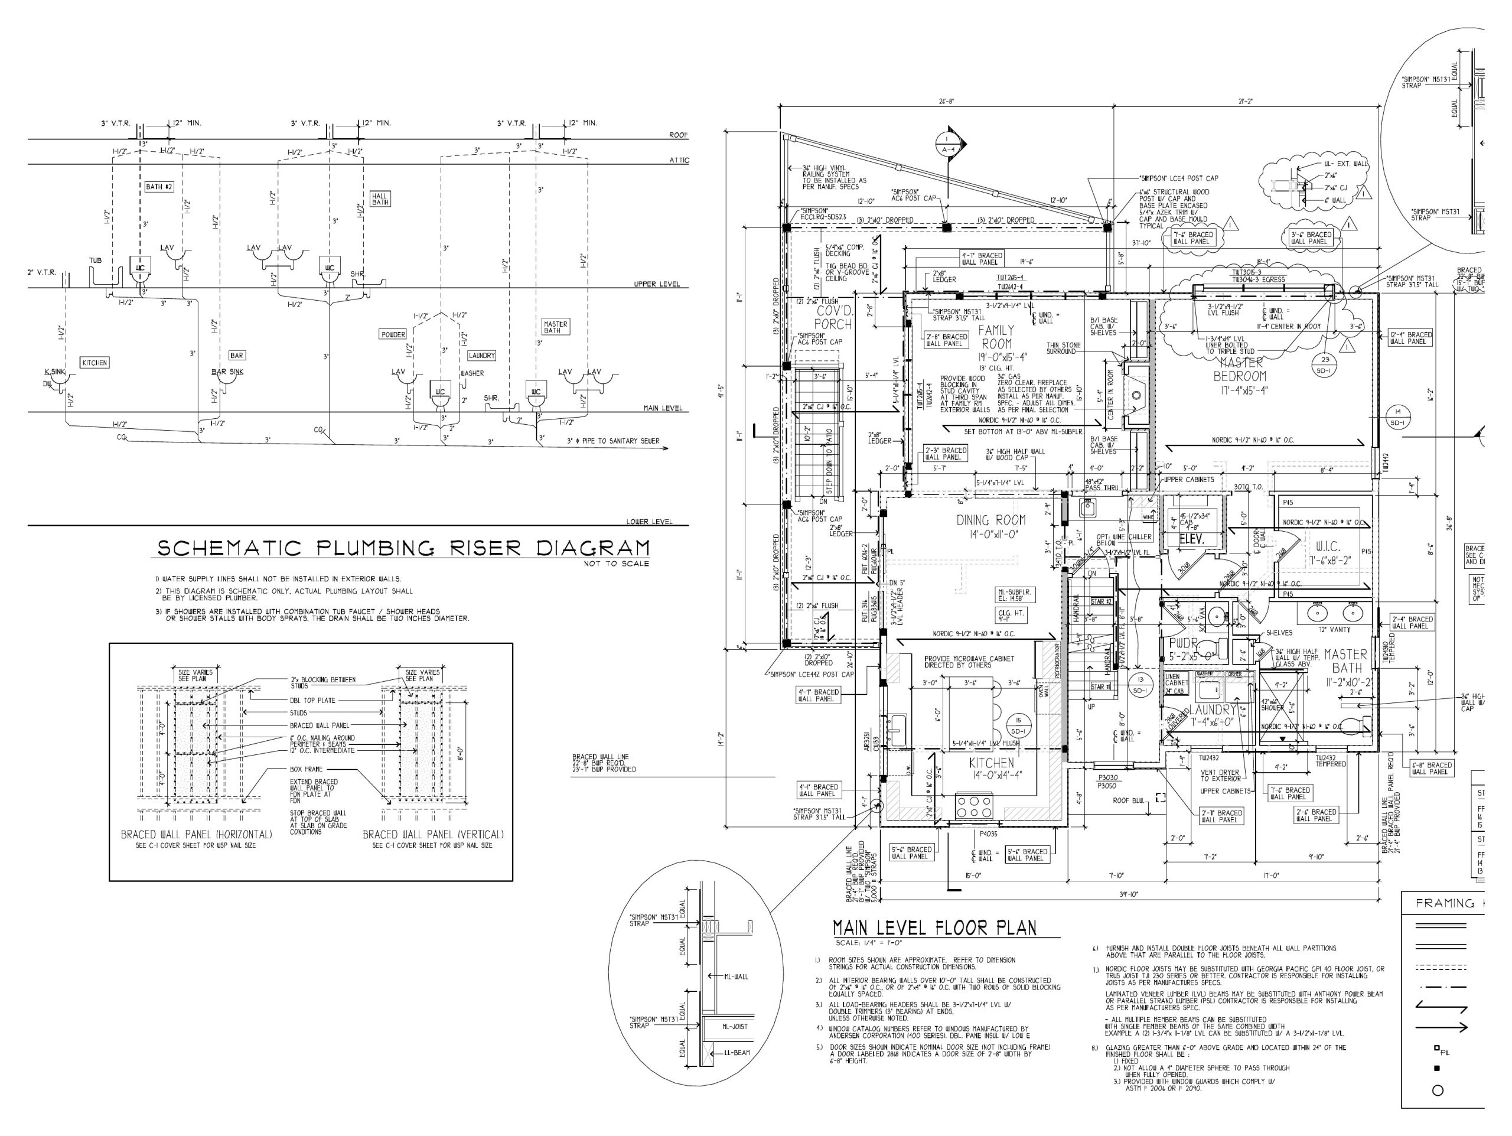
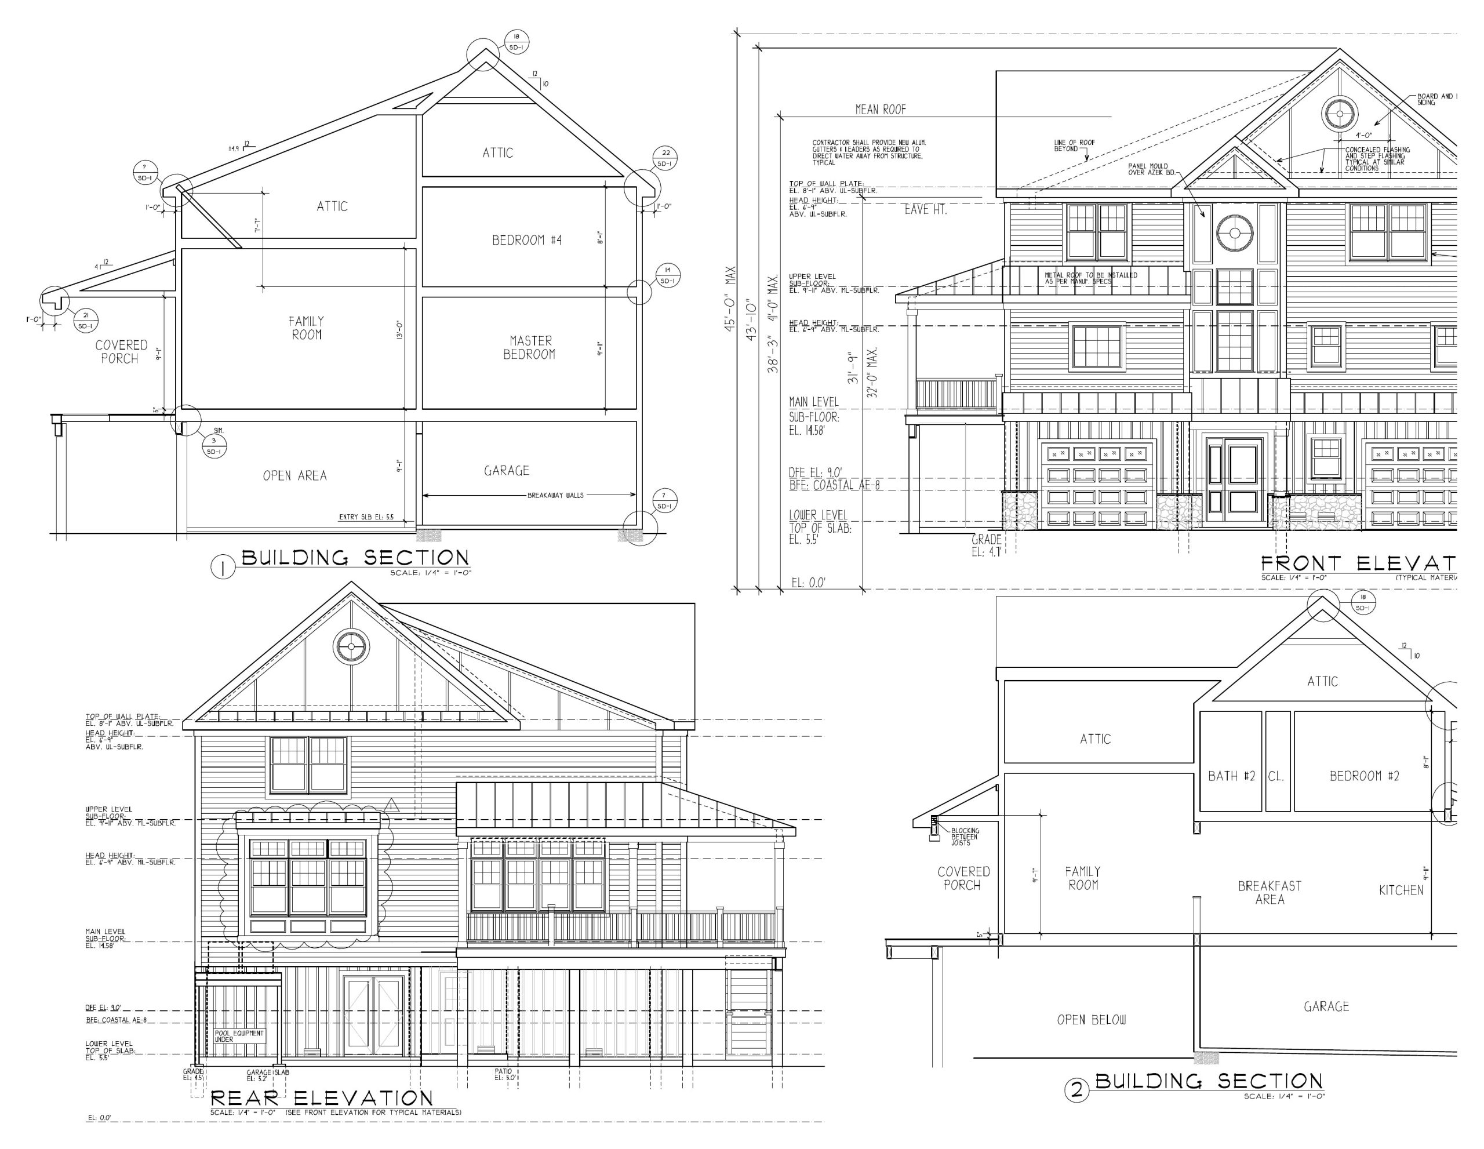
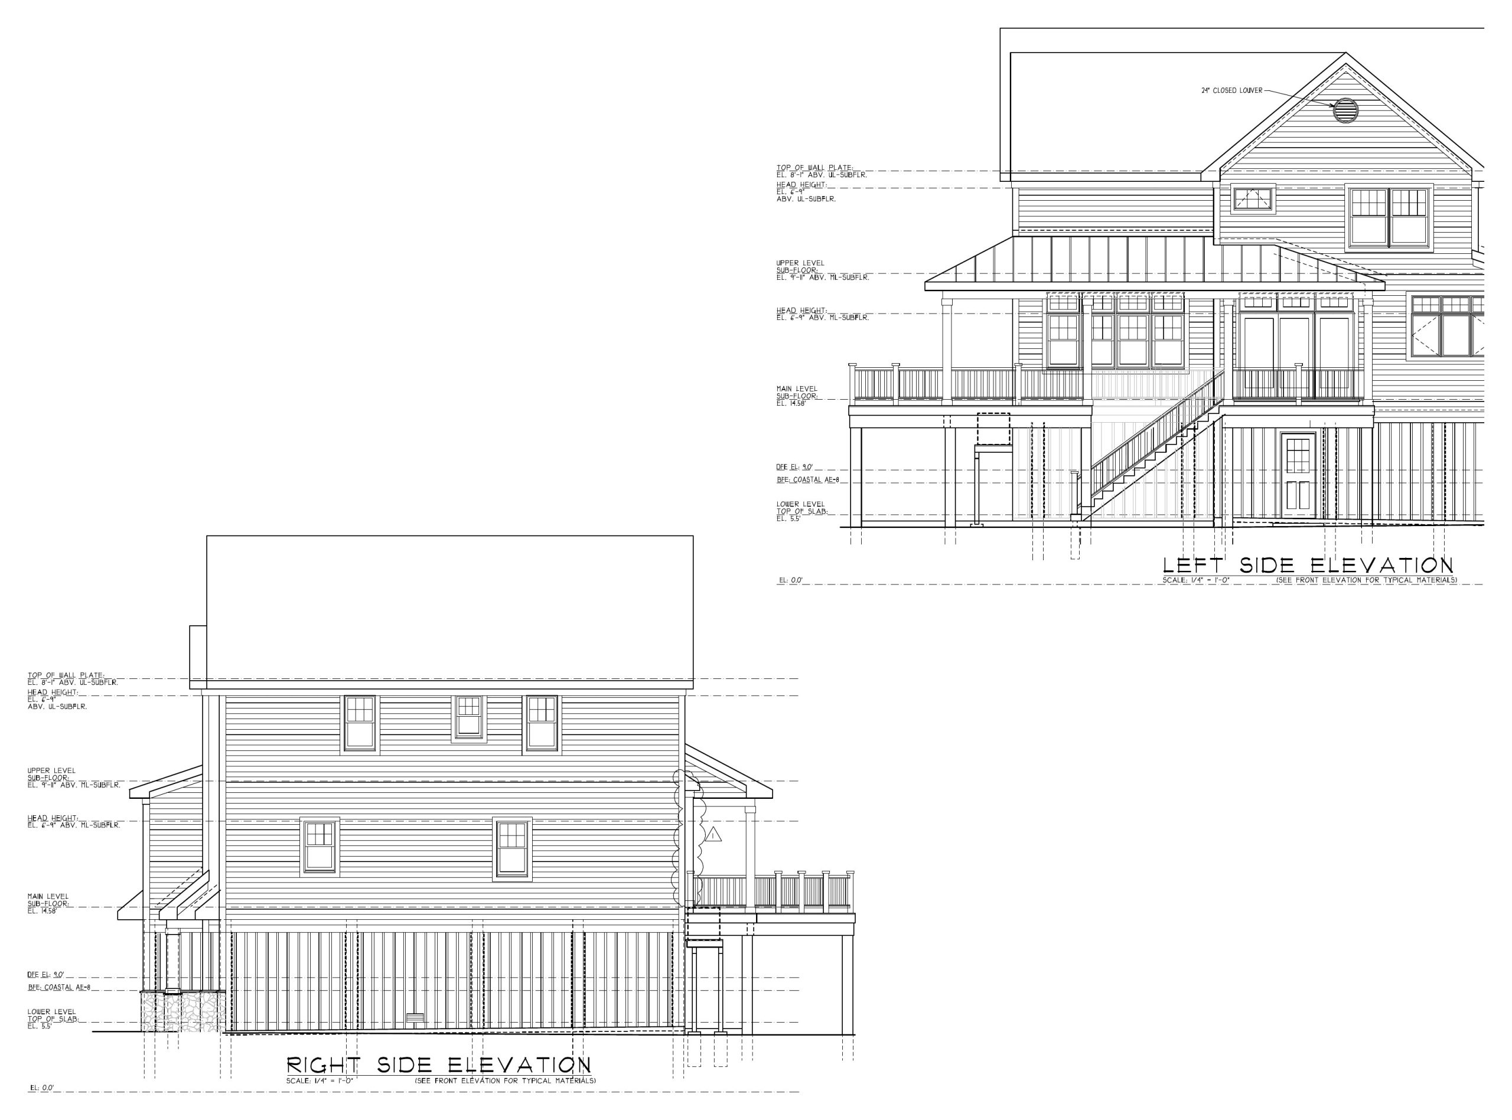
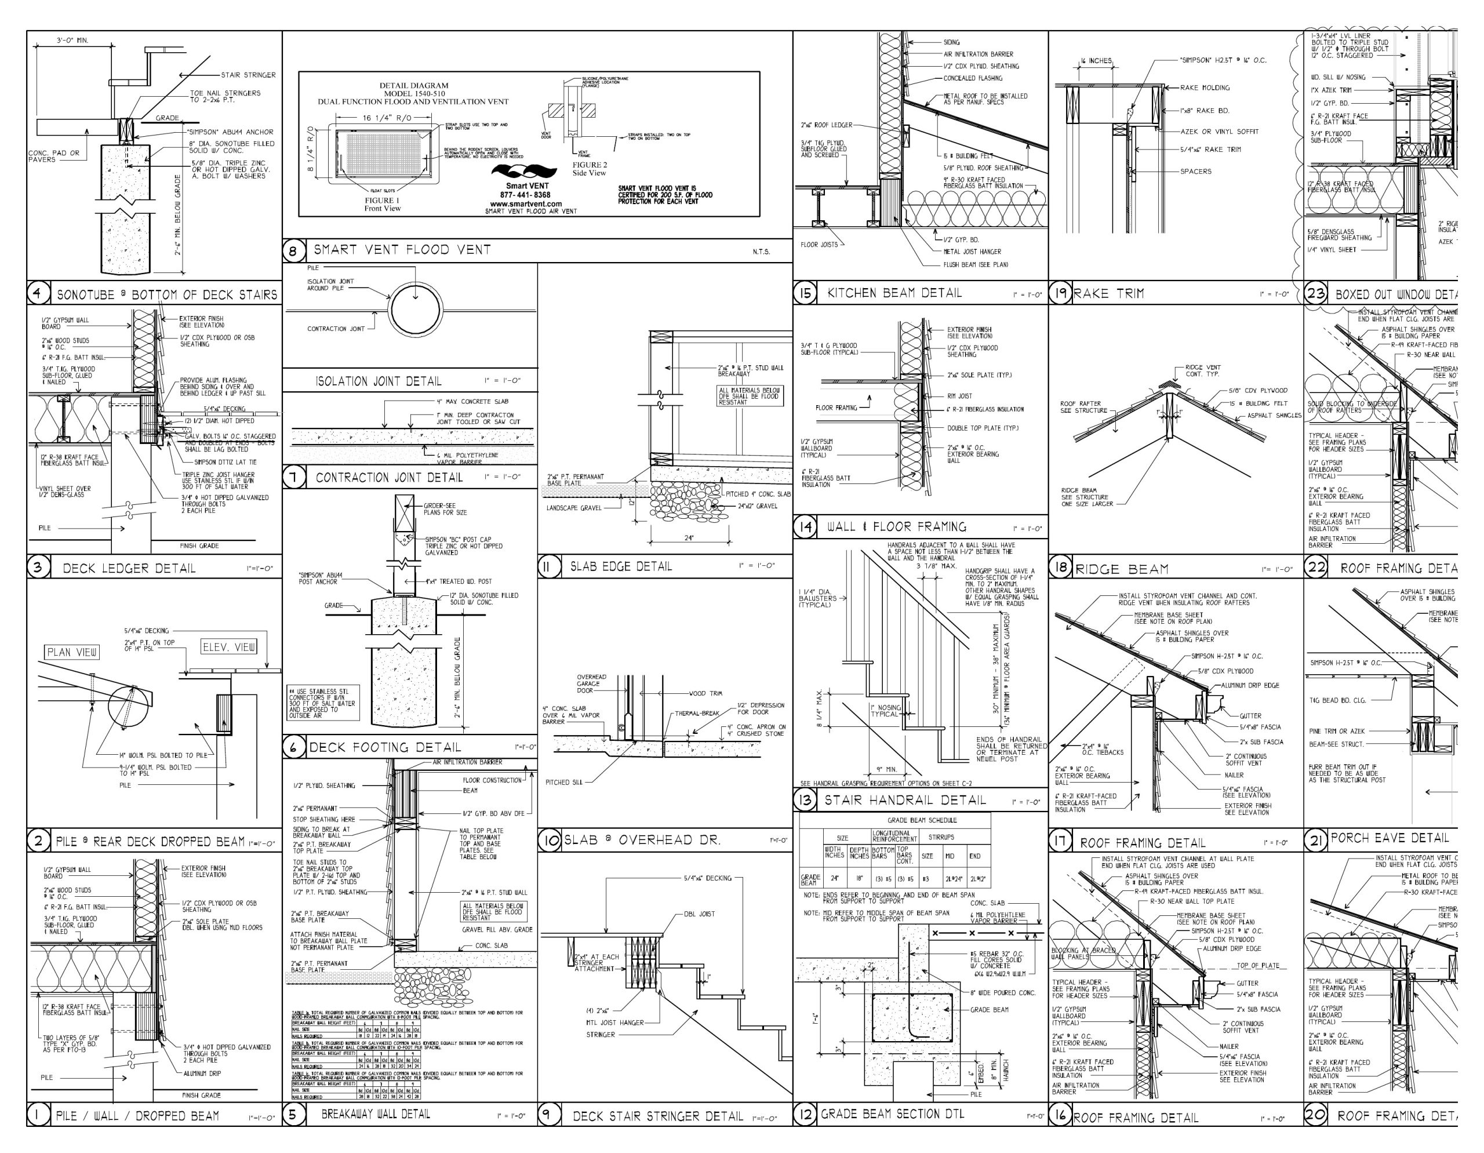
Sheets from completed homes, shown without their title blocks.
Ready to get started?
Call or text 609-848-1028, or send us the details of your project and we will get back to you.