The drawing
Every house starts at the drafting table: plans and elevations drawn for your lot, your flood zone and the way you live.
Seeing it early
We use modern tools to visualize the design, so you can judge the massing, the roofline and the light before anything is permitted.
The house
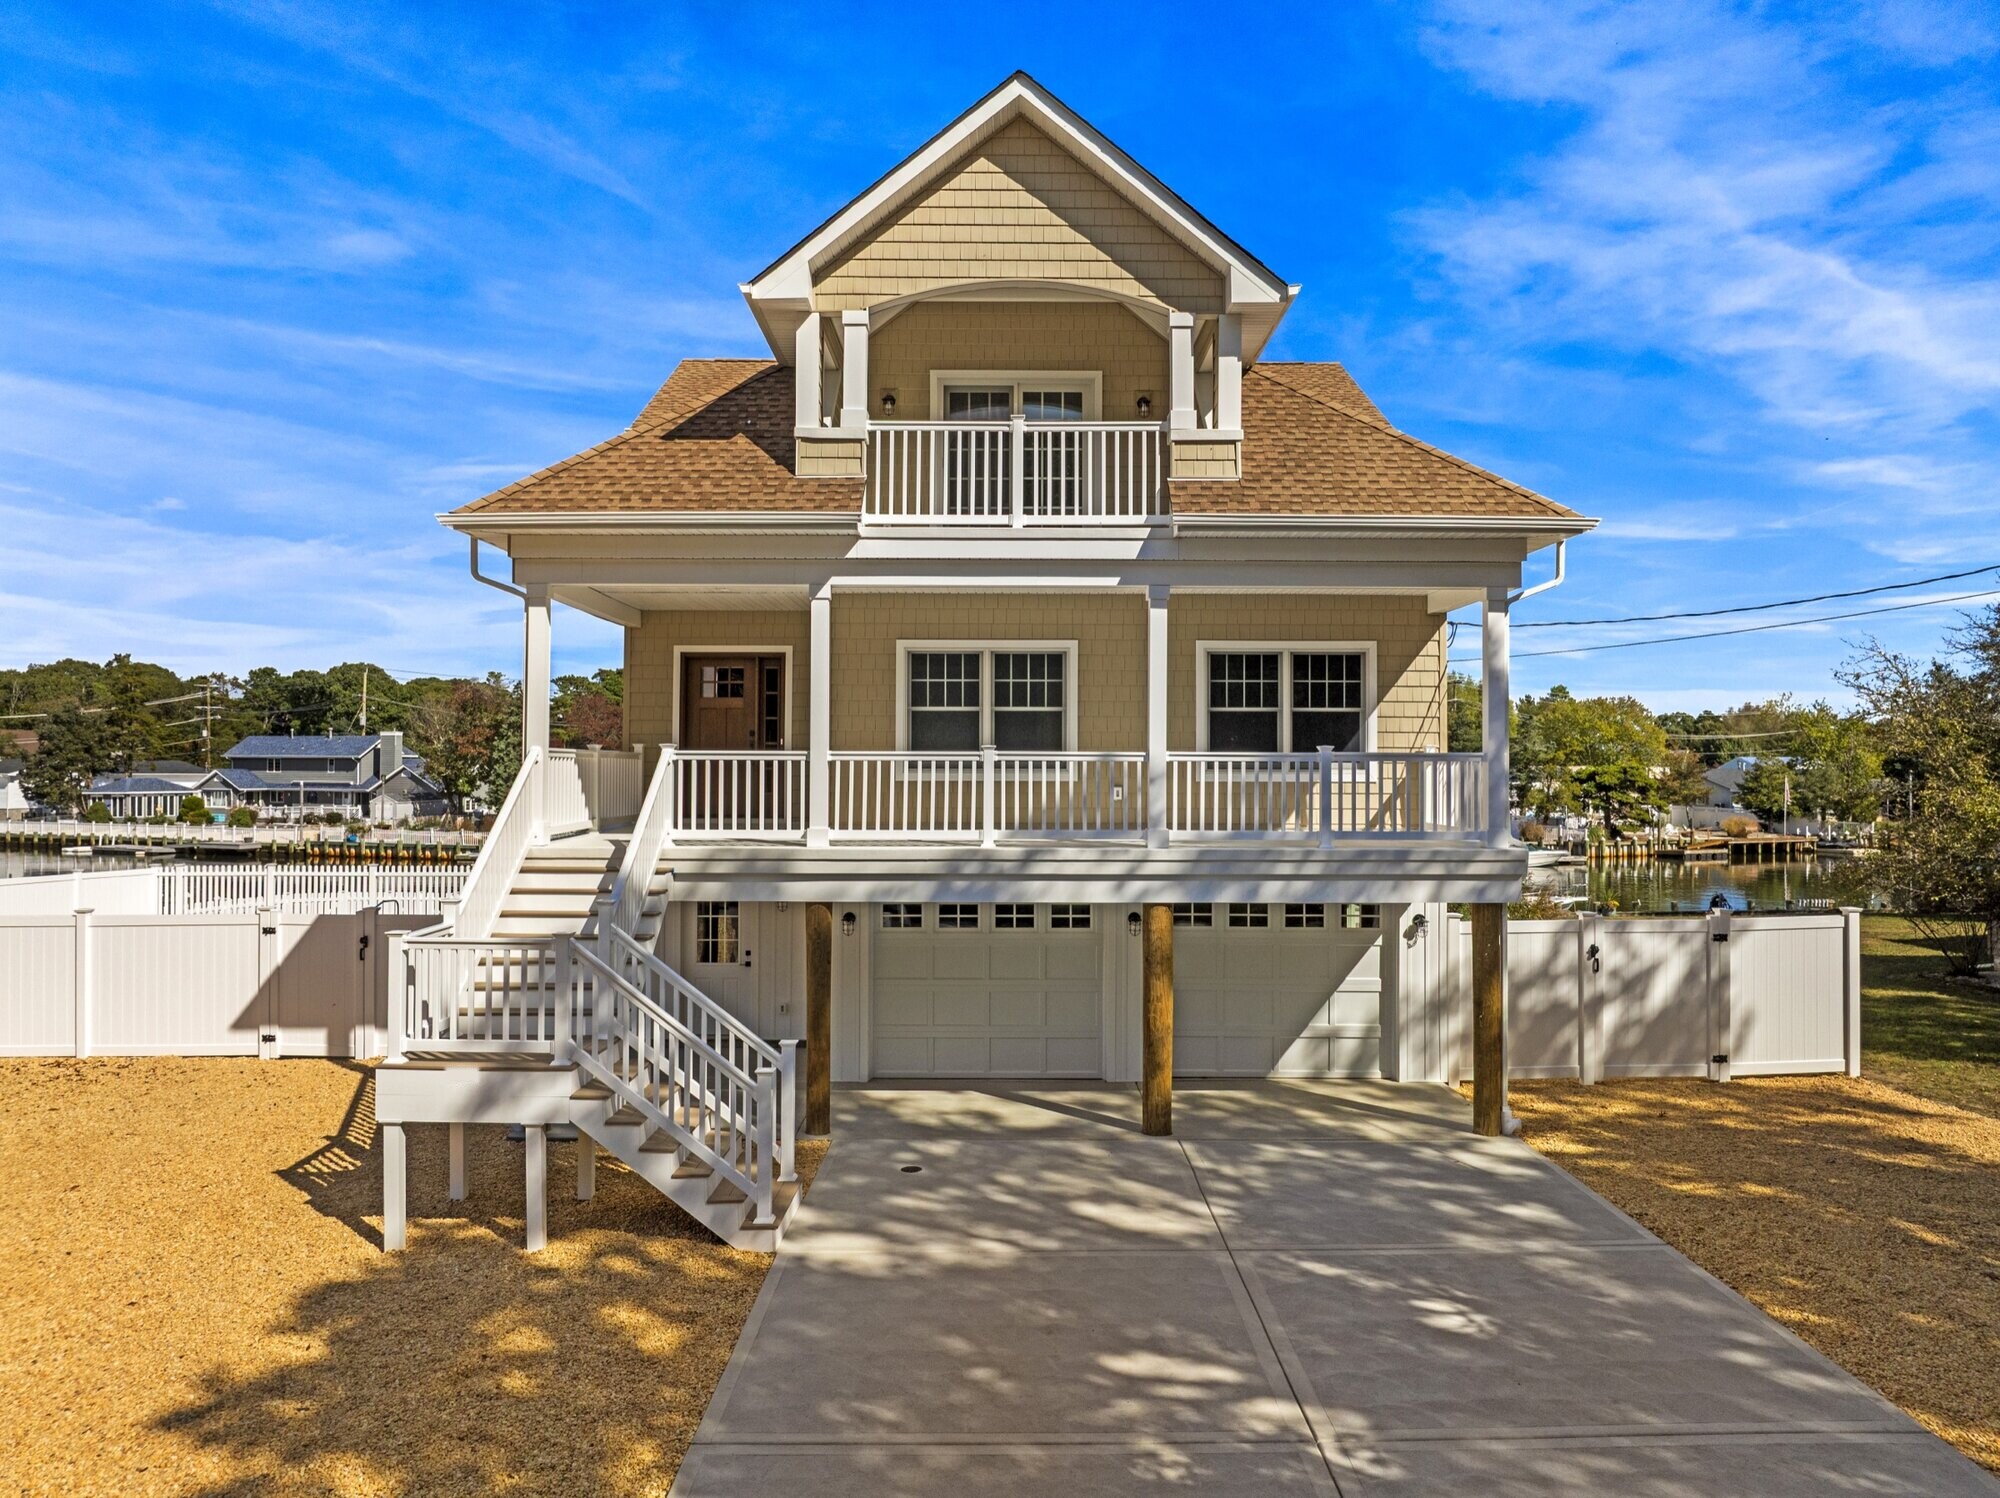
Construction documents go out to bid, a builder breaks ground, and we stay involved until the house matches the drawings.
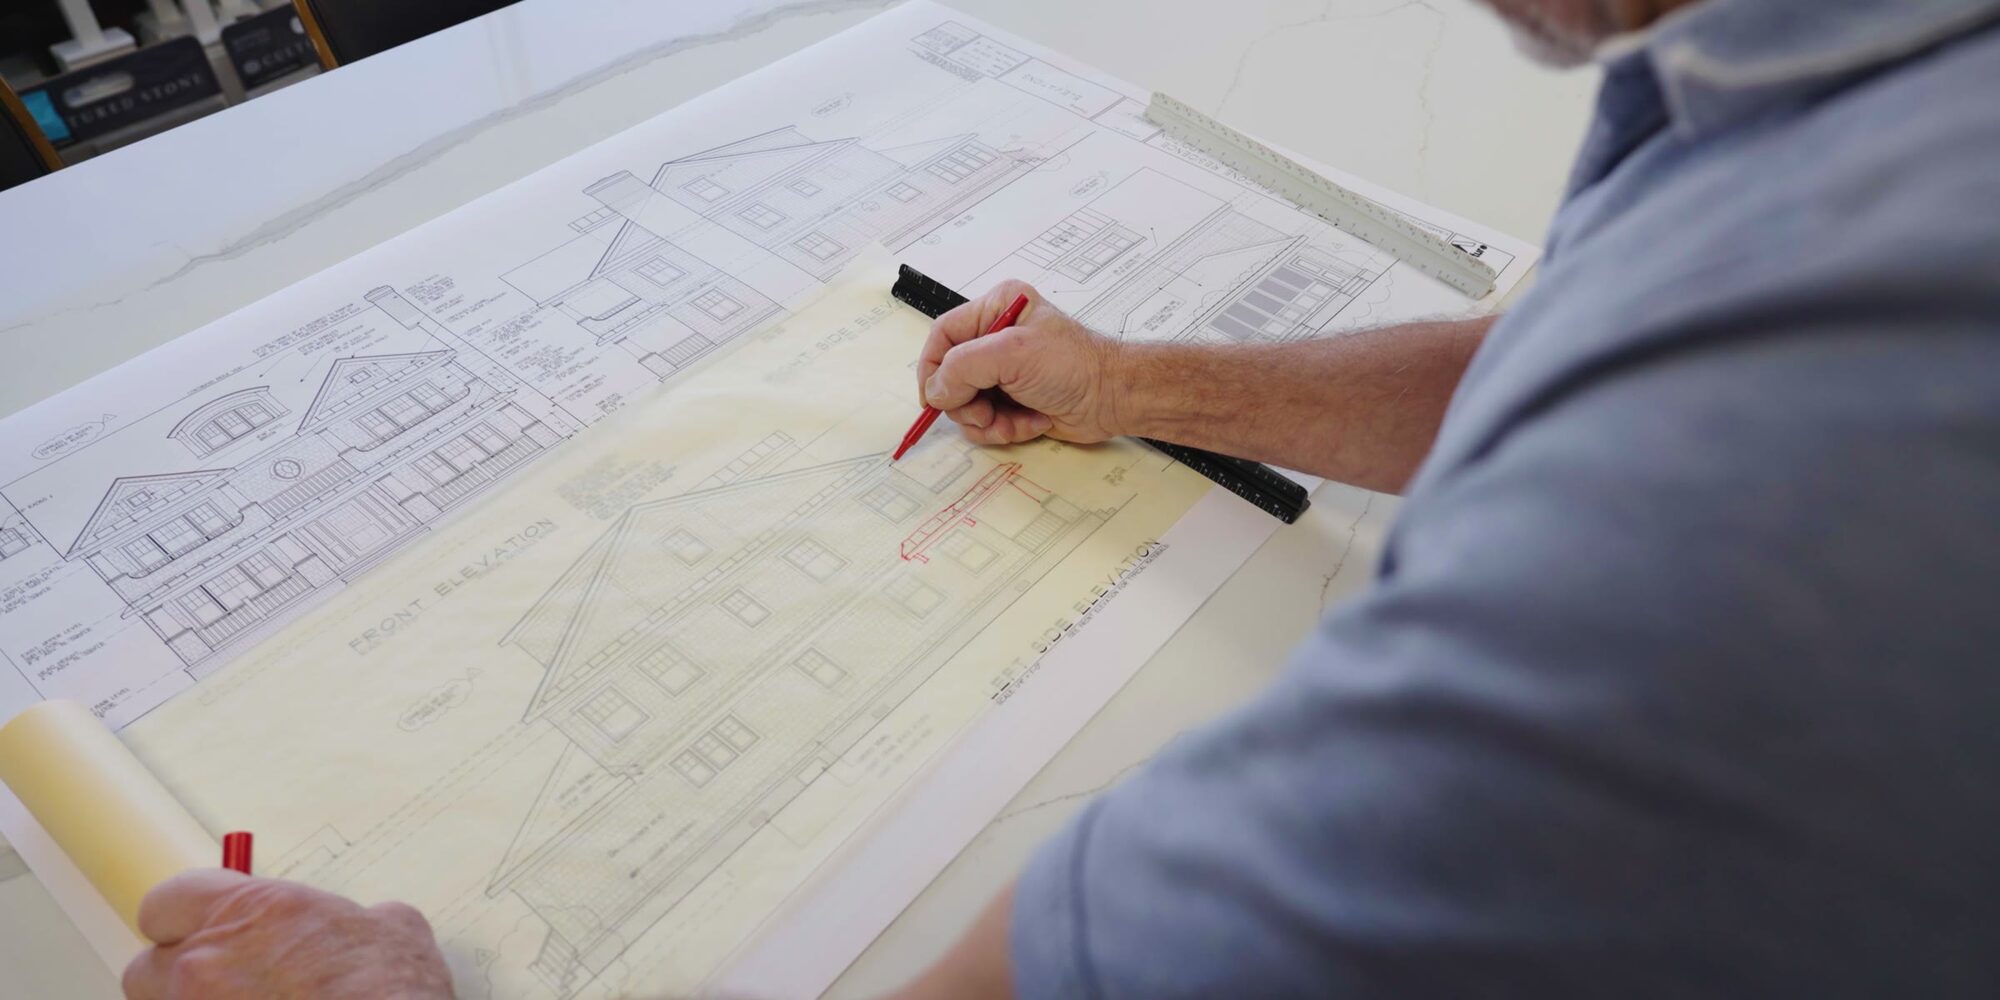
It starts with a pencil and a site plan.
Before anything else, we study the lot: setbacks, height limits, lot coverage, flood elevation and what the town will allow. Then we draw. Plans and elevations go back and forth with you until the house fits the site, the budget and the way your family will use it.
The drawings are the record of every decision. Builders price from them, inspectors approve them, and the finished house is checked against them.
Modern tools to visualize the design.
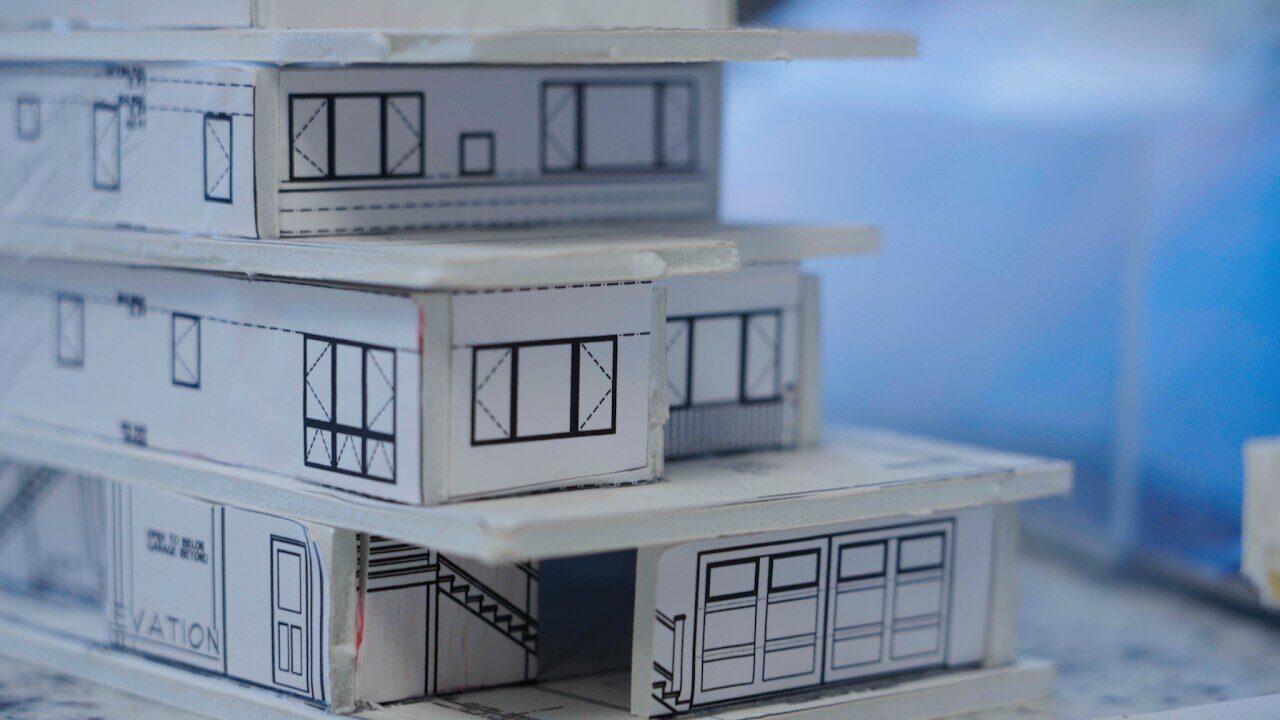
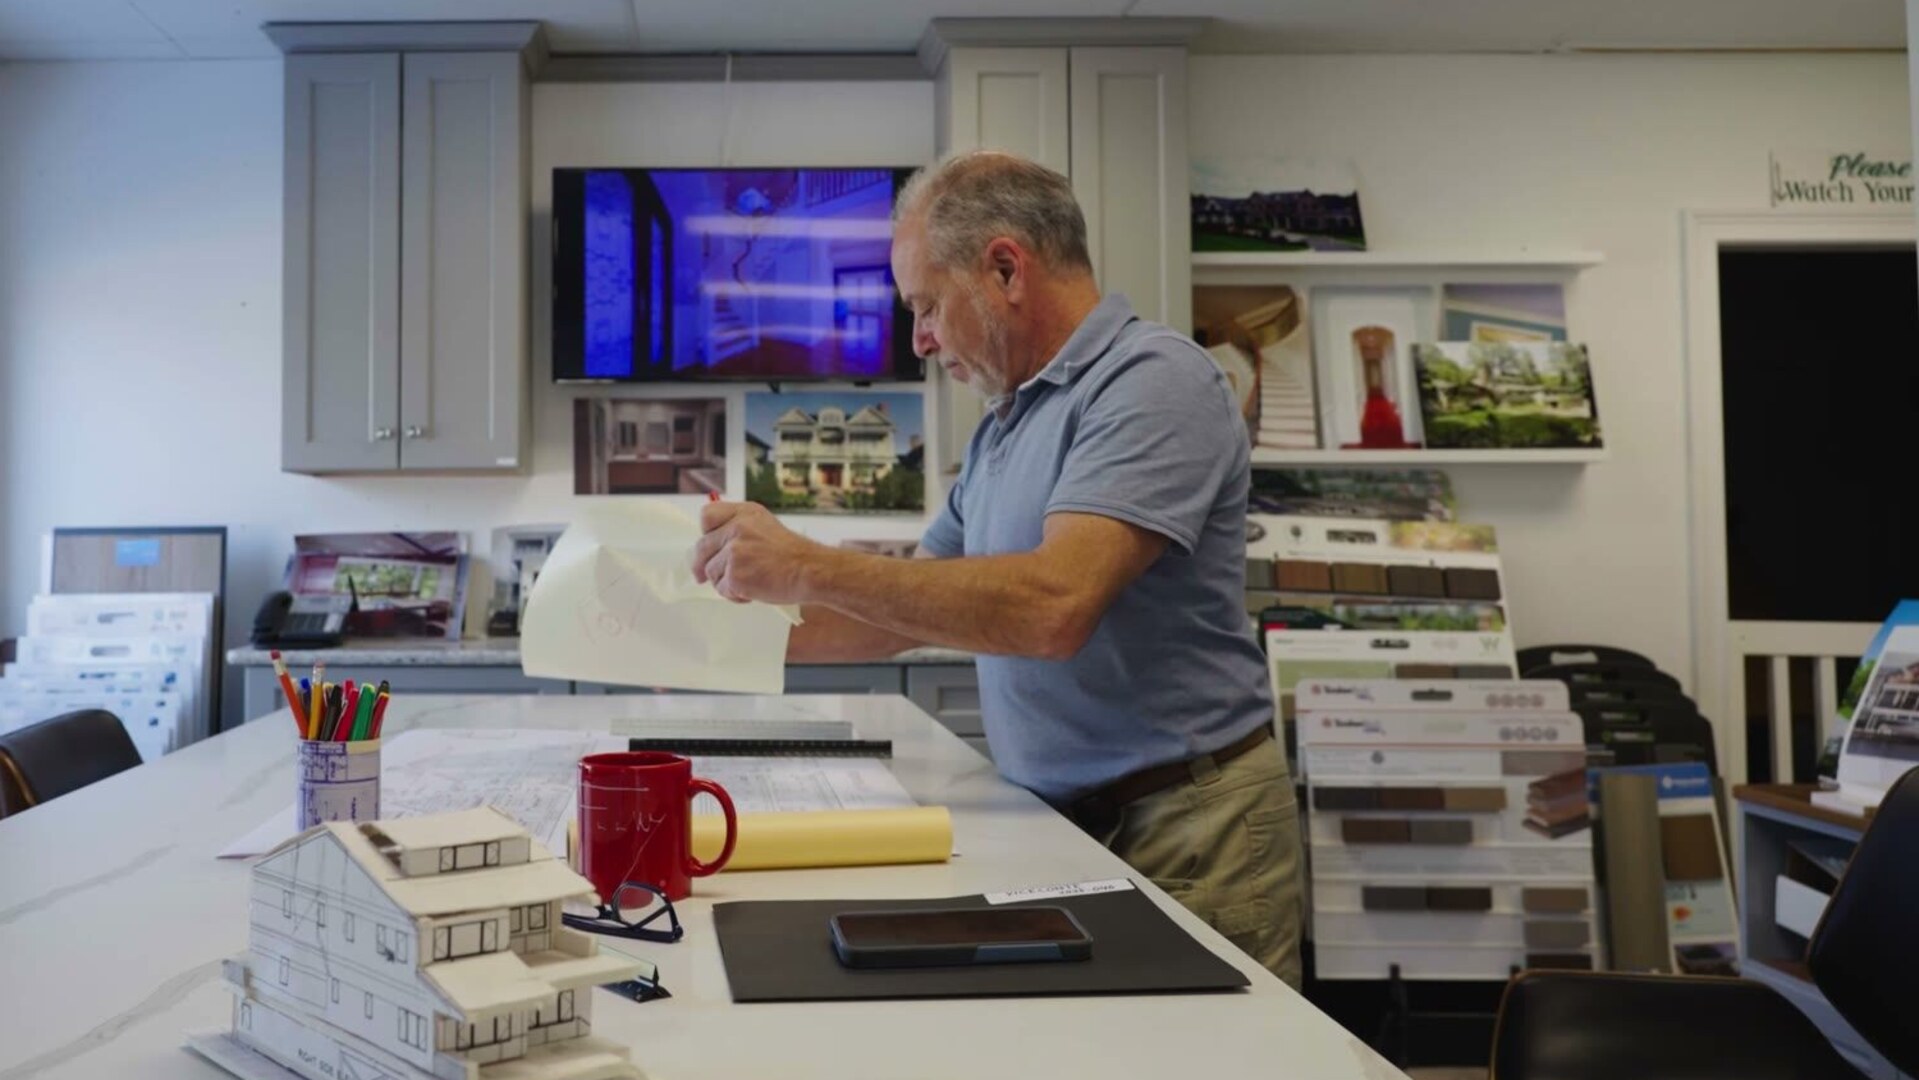
Plans on paper can be hard to read. So alongside the drawings we use study models and visual studies that let you check the massing against the neighbors, see how the roofline reads from the street and decide on a deck before it is framed.
Models and visual studies are tools for making decisions. The construction drawings remain the final word, and they are what the house is built from.
Scroll to turn the house, or drag it.
We stay with it until it is built.
Once the construction documents are complete we handle the permit submissions and help you collect clear, comparable bids. During construction we visit the site, answer the builder's questions and check the work against the plans and specifications, so the house that gets built is the one you approved.
Many of our homes are built with our partners at H&N Custom Homes, so design and construction work as one team.
Six services, one process.
-
01
Feasibility Studies
Zoning, setbacks, flood elevation and what your lot can actually hold, answered before design begins.
Drawing -
02
Custom Home Designs
Plans and elevations drawn around your site, your budget and the way you live at the shore.
Drawing -
03
3D Renderings
Walking you through the design until it is clear and right, while changes are still cheap.
Visualize -
04
Construction Documents
The full set builders price from and inspectors approve, with every dimension and detail drawn.
Drawing -
05
Permitting & Bidding
Submissions to the municipality, then clear, comparable bids from qualified builders.
Build -
06
Construction Administration
On site through the build, answering questions and checking the work against the plans.
Build
We also offer interior design, from layout planning to finishes and furniture.