Precision Construction Documents for Long Beach Island Projects
When you’re ready to build on Long Beach Island, vague drawings and incomplete plans are more than an inconvenience—they’re a liability. Delays, budget overruns, permit rejections, and contractor confusion all trace back to one issue: unclear construction documents. Beach House Architecture delivers detailed, build-ready documentation that eliminates uncertainty and keeps your project moving forward.
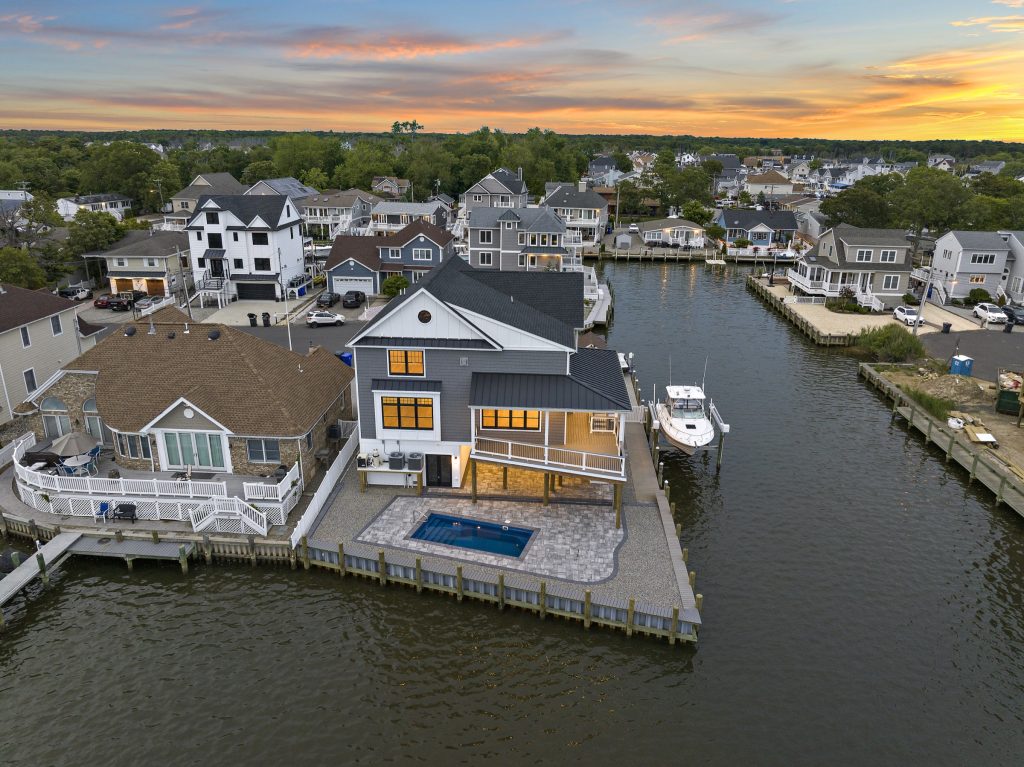
-
01
Designed to Meet Coastal Requirements
Building on Long Beach Island comes with unique challenges—flood zone compliance, wind resistance, elevation requirements, and strict local codes. Our construction documents are developed with these conditions in mind, ensuring your plans are not only approved faster but also built to withstand the coastal environment. Every detail is intentional, from structural specifications to material selections.
-
02
Clear Communication Between You and Your Builder
Miscommunication is one of the most common causes of costly mistakes during construction. Our documents act as a precise roadmap, giving contractors exact measurements, materials, and methods. This clarity reduces change orders, prevents rework, and keeps your timeline intact. You gain confidence knowing everyone involved is working from the same, accurate set of instructions.
-
03
Streamlined Permitting Process
Navigating permits in Long Beach Island can be frustrating without the right documentation. Beach House Architecture prepares comprehensive drawing sets that align with local building departments, helping you avoid unnecessary revisions and delays. We anticipate what reviewers need, so your submission stands on solid ground from the start.
-
04
Cost Control Without Compromise
Incomplete or poorly detailed plans often lead to unexpected expenses. By resolving design decisions upfront and documenting them thoroughly, we help you control costs before construction begins. Accurate documents mean more reliable contractor bids and fewer surprises once work is underway.
-
05
Built for Efficiency and Peace of Mind
From foundation plans to finish details, our construction documents are crafted to support a smooth, efficient build. You’ll spend less time troubleshooting and more time watching your vision come to life. With Beach House Architecture, you’re not just getting drawings—you’re getting a strategy for building smarter on Long Beach Island.
What can you build on your lot?
Look up your address for its flood zone, base flood elevation, whether it sits in the coastal permit area, and what Long Beach Island allows.
- , NJ 3D Renderings
- , NJ Construction Administration
- , NJ Construction Documents
- , NJ Custom Home Designs
- , NJ Feasibility Studies
- , NJ Interior Design
- 3D Renderings
- Construction Administration
- Custom Home Architects
- Custom Home Designs
- Feasibility Studies
- Interior Design
- Permitting & Bidding
- , NJ Permitting & Bidding
Ready to get started?
Call or text 609-848-1028, or send us the details of your project and we will get back to you.