Mystic Island Construction Documents That Move Projects Forward
Delays, permit rejections, and costly revisions often stem from one issue: incomplete or unclear construction documents. At Beach House Architecture, we deliver precise, build-ready plans for Mystic Island projects so your vision translates cleanly from paper to reality.
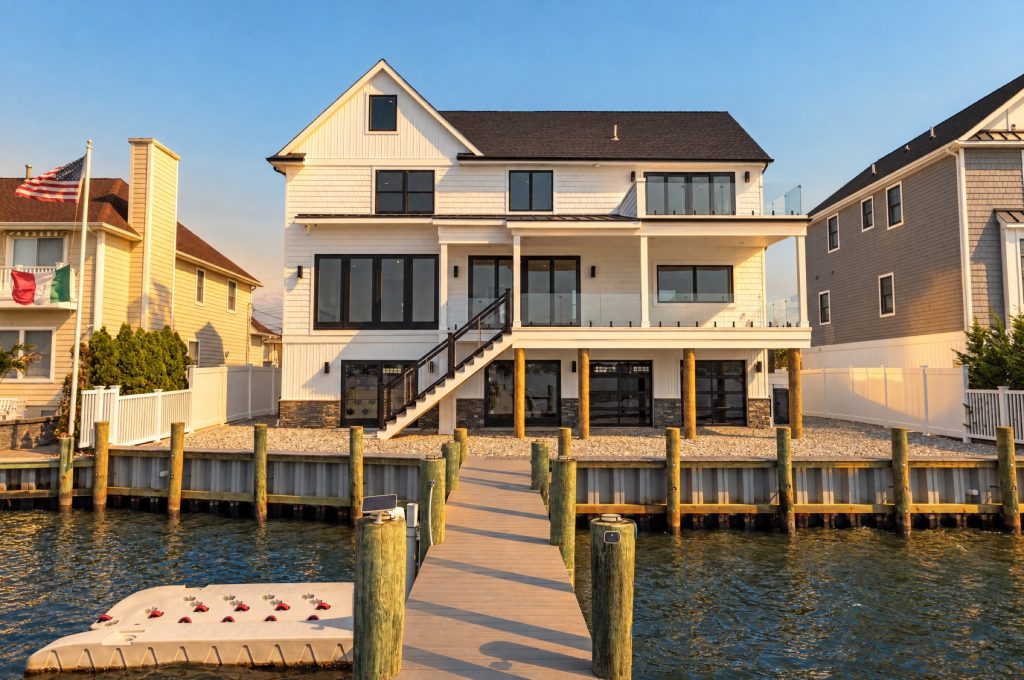
-
01
Built for Coastal Conditions
Mystic Island construction demands more than standard drawings. Flood zones, wind exposure, and local codes require careful coordination. Our construction documents account for elevation requirements, structural integrity, and material durability—reducing risk before construction begins.
-
02
What’s Included in Your Construction Documents
Every set is developed with builders, inspectors, and engineers in mind. You receive detailed floor plans, framing layouts, elevations, sections, and code-compliant specifications. We eliminate ambiguity so contractors can price accurately and build without hesitation.
-
03
Avoid Costly Mistakes Before They Happen
Unclear plans lead to change orders, delays, and budget overruns. Our documents are thorough and coordinated, helping you avoid miscommunication between trades. The result is smoother construction, fewer surprises, and better control over your investment.
-
04
Streamlined Permitting in Mystic Island
Navigating local approvals can feel overwhelming. Beach House Architecture prepares documents aligned with Mystic Island regulations, helping accelerate permit approvals and reduce back-and-forth with reviewers. We design with compliance in mind from the start.
-
05
Designed for Builders, Not Just Paper
Construction documents should work in the field, not just look good on a screen. Our drawings are practical, legible, and organized for real-world use. Builders can follow them confidently, keeping your project on schedule.
-
06
Why Beach House Architecture
We understand the frustrations of stalled projects and unclear plans. Our approach is proactive, detail-driven, and tailored to coastal construction. With Beach House Architecture, you gain documents that support efficiency, protect your budget, and bring clarity to every stage of your Mystic Island build.
What can you build on your lot?
Look up your address for its flood zone, base flood elevation, whether it sits in the coastal permit area, and what Mystic Island allows.
Ready to get started?
Call or text 609-848-1028, or send us the details of your project and we will get back to you.