Osborn Island Construction Documents That Move Projects Forward
Design ideas are only as strong as the documents behind them. If you’re planning to build or renovate on Osborn Island, vague drawings, missing details, or unclear specifications can delay permits, inflate costs, and create friction with contractors. Beach House Architecture delivers precise construction documents that eliminate uncertainty and keep your project on track.
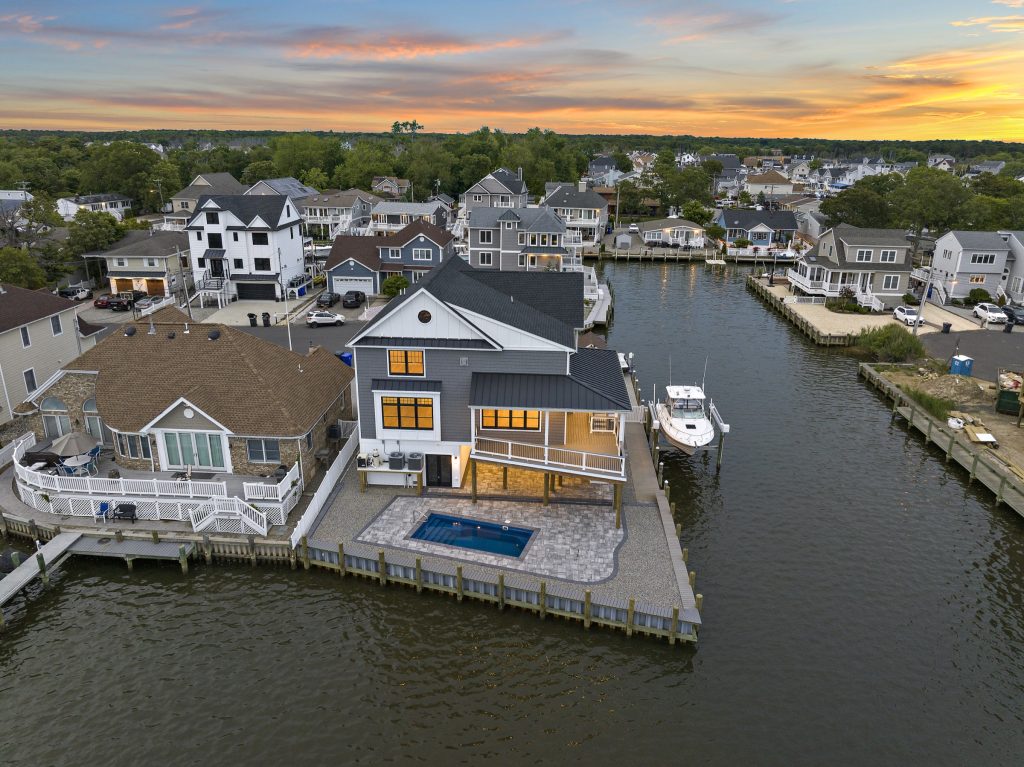
-
01
Built for Coastal Compliance
Osborn Island properties face strict building codes, flood zone regulations, and environmental considerations. Our construction documents are developed with these realities in mind. Every set includes accurate elevations, structural notes, and code-compliant details tailored for coastal conditions. This reduces back-and-forth with permitting offices and helps you move through approvals with fewer setbacks.
-
02
Clear Communication for Contractors
Miscommunication during construction leads to costly mistakes. Beach House Architecture produces detailed plans that contractors can trust and follow without guesswork. From framing layouts to material specifications, every element is clearly defined. The result is smoother coordination, fewer change orders, and a more predictable build process.
-
03
Minimize Delays and Budget Surprises
Incomplete or inconsistent documentation often leads to unexpected expenses. Our comprehensive construction documents anticipate challenges before they happen. By resolving design and technical details upfront, you avoid mid-project confusion, pricing discrepancies, and timeline disruptions. This level of clarity helps protect your investment.
-
04
Tailored to Your Project Scope
Whether you’re building a custom waterfront home or updating an existing structure, Beach House Architecture adapts the documentation to your specific needs. We account for site conditions, design complexity, and construction methods to create a set of documents that fully supports your vision.
-
05
Confidence From Start to Finish
Construction is a major commitment, and uncertainty can be stressful. With Beach House Architecture, you gain confidence knowing your project is backed by thorough, accurate, and professionally prepared construction documents. From permit submission to final build, every detail is aligned to help your project succeed on Osborn Island.
What can you build on your lot?
Look up your address for its flood zone, base flood elevation, whether it sits in the coastal permit area, and what Osborn Island allows.
Ready to get started?
Call or text 609-848-1028, or send us the details of your project and we will get back to you.