Ship Bottom Construction Documents That Eliminate Guesswork
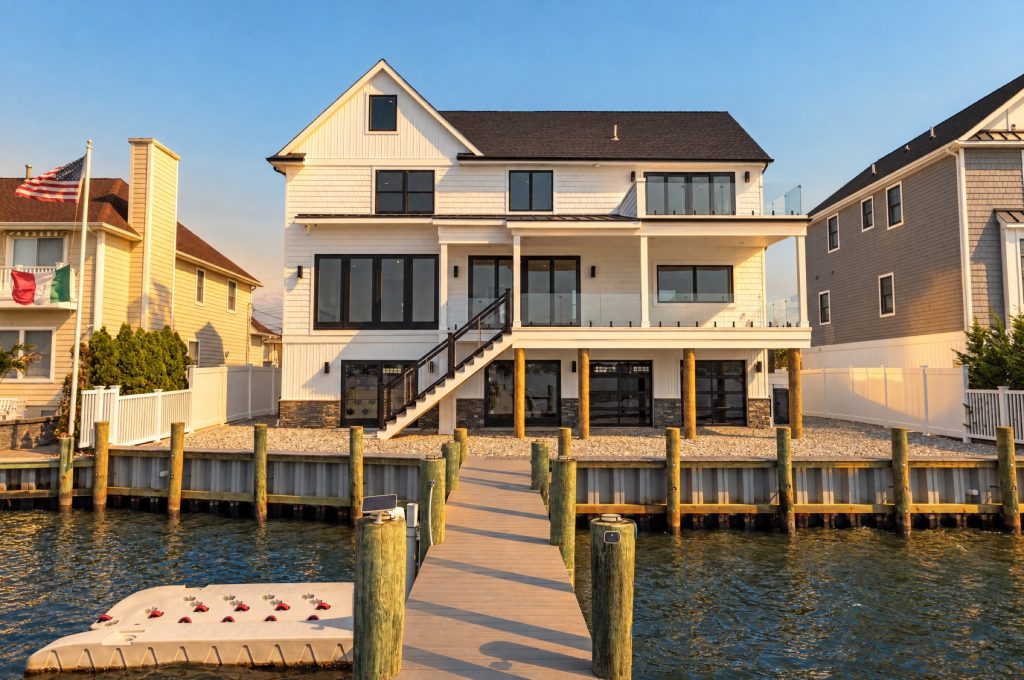
Building in Ship Bottom comes with pressure—tight timelines, coastal regulations, and the fear of costly mistakes. Without precise construction documents, even the best ideas can fall apart in the field. Beach House Architecture delivers detailed, permit-ready construction documents that remove uncertainty and keep your project moving with confidence.
-
01
Designed for Coastal Compliance and Clarity
Ship Bottom projects demand more than generic plans. Flood zones, wind loads, and local ordinances all play a role in how your home must be built. Beach House Architecture prepares construction documents that align with local codes while clearly communicating every structural and architectural detail. This means fewer delays during approvals and fewer revisions during construction.
-
02
Reduce Change Orders and Unexpected Costs
One of the biggest frustrations homeowners face is watching budgets expand due to unclear plans. Incomplete drawings often leave room for interpretation, leading to change orders and disputes. Our construction documents are thorough and coordinated, helping contractors execute your vision accurately the first time. The result is a smoother build and better cost control.
-
03
Streamlined Communication Between All Parties
Miscommunication between architects, builders, and inspectors can stall progress. Beach House Architecture creates construction documents that serve as a single source of truth. Every dimension, material, and specification is clearly defined, allowing your builder to work efficiently and inspectors to review with ease.
-
04
Built for Builders, Not Just Designers
Beautiful designs are only part of the equation. What truly matters is how those designs translate on-site. Our documents are structured for real-world construction, ensuring that contractors have the level of detail they need to build without hesitation. That means faster timelines and fewer interruptions.
-
05
Confidence From Permit to Completion
From initial submission to final inspection, Beach House Architecture supports your project with accurate, dependable construction documents tailored to Ship Bottom. You gain peace of mind knowing your plans are complete, compliant, and ready to perform under real coastal conditions.
What can you build on your lot?
Look up your address for its flood zone, base flood elevation, whether it sits in the coastal permit area, and what Ship Bottom allows.
Ready to get started?
Call or text 609-848-1028, or send us the details of your project and we will get back to you.